Commercial Space Renovation in Athens
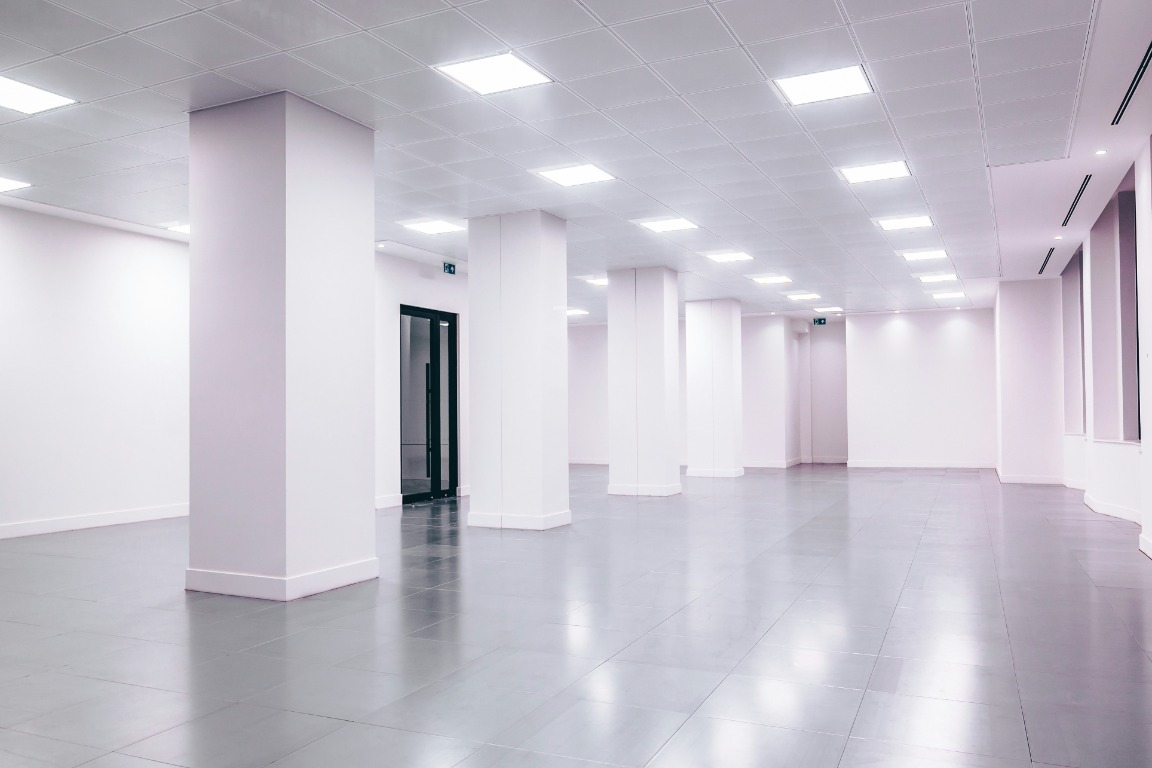
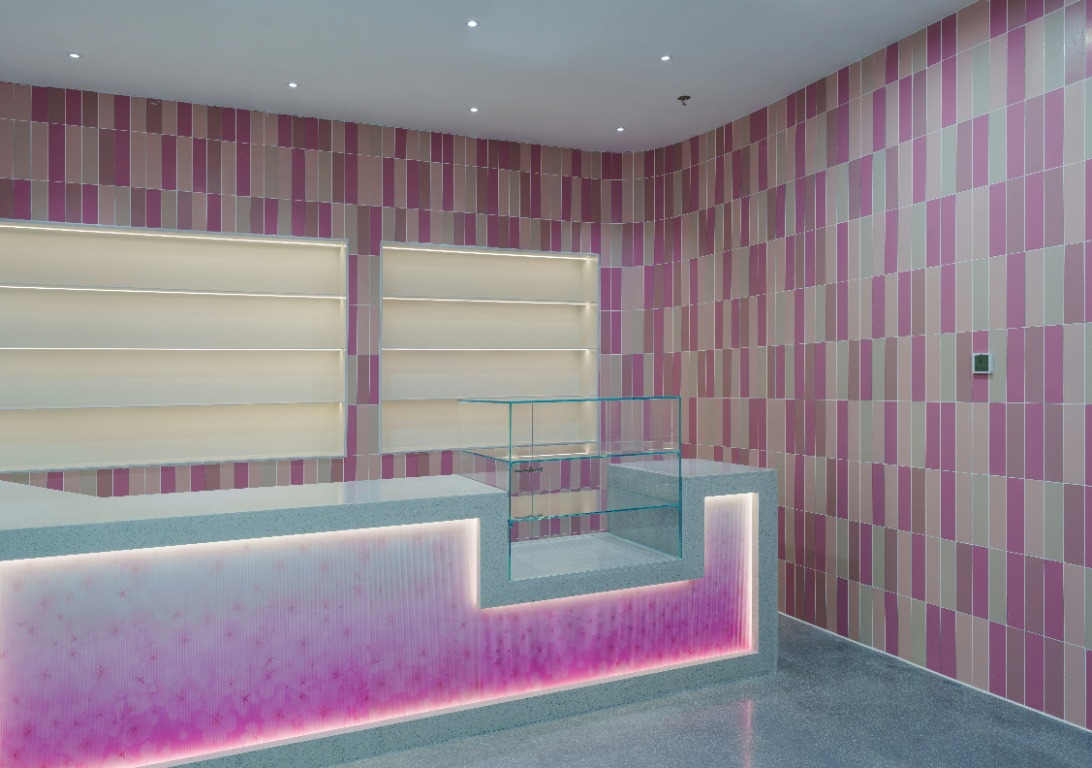
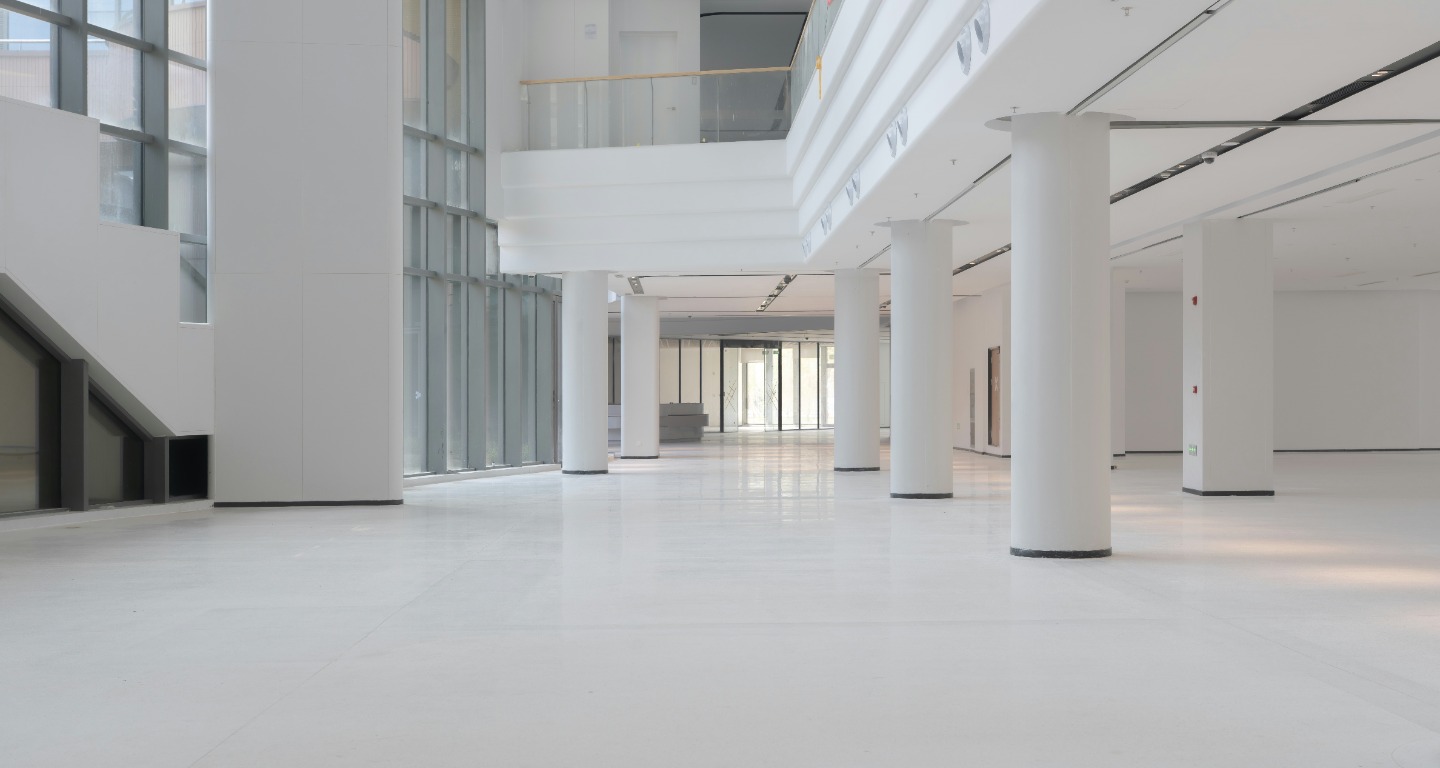
Modern, functional business spaces with IG Constructions
Commercial space renovation is an important process for any business seeking to create an environment that is functional, modern and tailored to its actual needs.
A shop, office, service space, medical practice or other business premises needs more than a cosmetic refresh. It requires careful consideration of how the space operates, a suitable layout, appropriate electrical and plumbing installations, adequate lighting and materials that can withstand everyday use.
At IG Constructions, we treat every commercial renovation as a complete project. From the initial site visit and planning through implementation and handover, our aim is to deliver a result that meets the needs of the business.
Why renovate a commercial space?
Business needs change over time. A space that worked well several years ago may no longer support the business effectively. A new layout, a growing team, a change in how the premises are used or a refreshed company image may all make renovation worthwhile.
A well-planned renovation can improve:
- the functionality of the space and use of available floor area,
- the company's image and the experience of customers and visitors,
- staff organisation and storage,
- lighting, electrical installations and network infrastructure.
Commercial space planning
Before work begins, the business's needs should be recorded. How many employees will use the space? How many customers visit each day? Is a waiting area or storage needed? Are meeting rooms or private offices required?
The answers help determine the new layout and the infrastructure the premises require.
Layout and space reconfiguration
Renovation can be an opportunity for a complete redesign. A large space can be divided into separate zones, while a space made up of many small rooms may, where technically and legally feasible, be opened up.
The new layout should account for the business's operations, circulation, workstations, access and the needs of each area.
Electrical installations and lighting
Modern business premises have significant electricity and network requirements. Computers, printers, displays, security systems, air conditioning and other equipment need to be planned for. During renovation, the existing installation can be assessed and any new connections can be designed.
Lighting should be planned around the purpose of each space: supporting workstations in an office, highlighting products in a shop or creating an appropriate atmosphere in a reception area.
Flooring, materials and reception areas
Materials should be selected for both appearance and durability. Daily foot traffic, wheeled furniture, cleaning frequency and the business's needs all affect the choice.
For many businesses, the entrance creates the first impression. A reception and waiting area can reflect the company's identity through a coordinated choice of colours, lighting, furniture and materials.
Office renovation
A modern office should support everyday work. It may need an open-plan layout, private offices, a meeting room, staff areas, storage and suitable video-conferencing infrastructure.
The layout should be designed around the way the particular business operates.
Shop renovation
In retail, the layout should support the commercial operation. Product placement, customer circulation, the shop window, checkout, lighting and storage should be considered together. You can also read about our shop renovation service.
How much does commercial space renovation cost?
The cost depends on the floor area, the existing condition and the scope of work. Factors include a new layout, electrical and network installations, plumbing, flooring, lighting, partitions, bespoke constructions, ancillary spaces and the choice of materials.
A reliable estimate should be based on a site visit and a detailed assessment of the requirements.
Project planning
The renovation should be organised to limit disruption to the business wherever possible. Depending on the project, work may be carried out in phases or within a defined time period. The sequence of work is especially important.
Why IG Constructions?
IG Constructions can coordinate a renovation project from the initial stage through to completion. The process begins with understanding the business's needs and continues with technical planning, selecting suitable solutions and carrying out the work.
The aim is a modern, functional space tailored to the specific business activity.
Frequently asked questions
How long does a commercial space renovation take?
The duration depends on the floor area, the work involved and how much the existing space needs to change.
Can the layout be changed?
Depending on the property and the work involved, the layout may be changed subject to the applicable technical and legal requirements.
Can renovation take place while the business is open?
For some projects, the work can be organised in phases. This depends on the type of business and the scope of work.
Is an engineer needed?
For significant technical interventions, a qualified engineer should assess the project requirements and any procedures that may be required.
Renovate your commercial space
A well-planned commercial space can better support the day-to-day running of a business. IG Constructions renovates commercial spaces in Athens, from initial planning through to completion.
Contact us to discuss your space's needs and plan the next step.
Have a project in mind?
Fill in the form or contact us for a free assessment by our civil engineer and a detailed, itemised quote.
- 23Years of experience
- 165Completed renovations
- 105Positive reviews