
Palaio Faliro, Attica
Kitchen and bathroom renovation in Palaio Faliro
Kostas owns an apartment in Palaio Faliro and asked our company to renovate its kitchen and bathroom. The works carried out in these rooms…
View project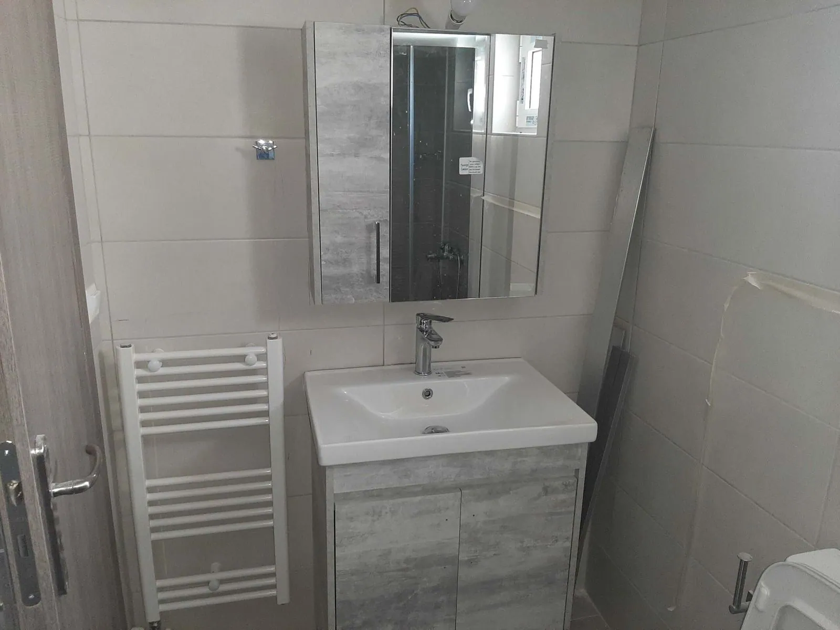
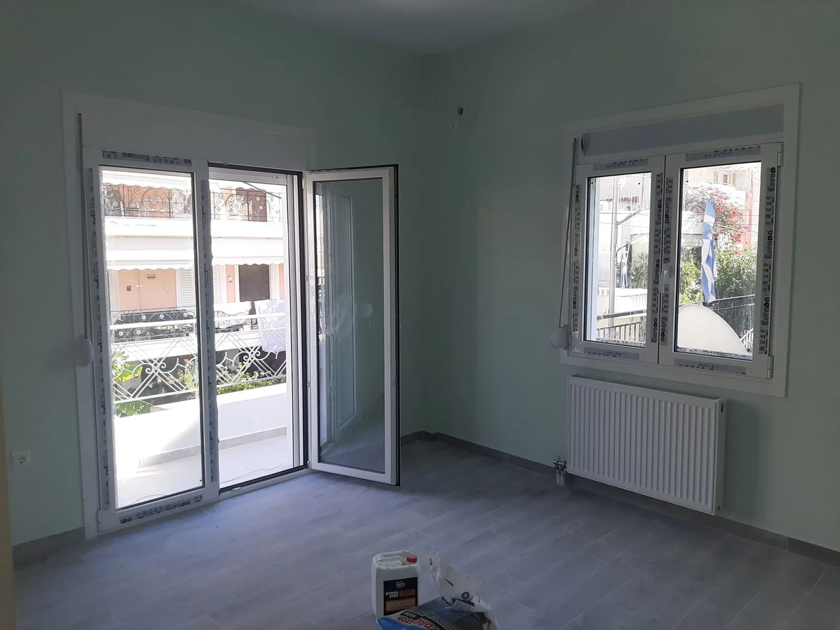
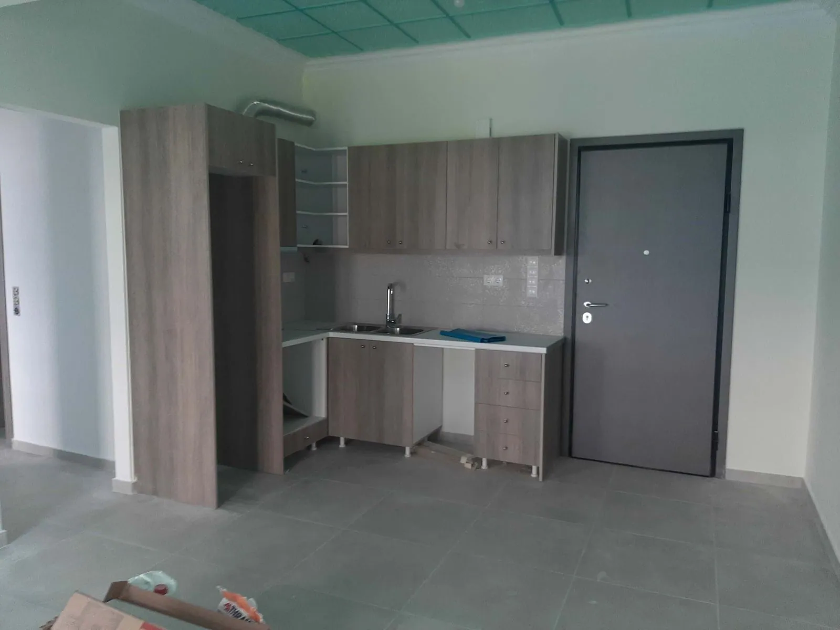
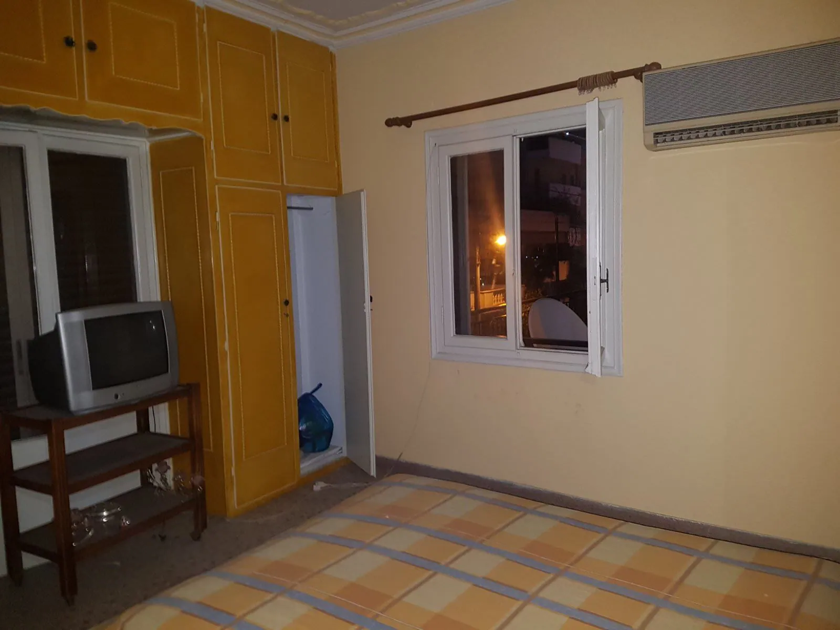
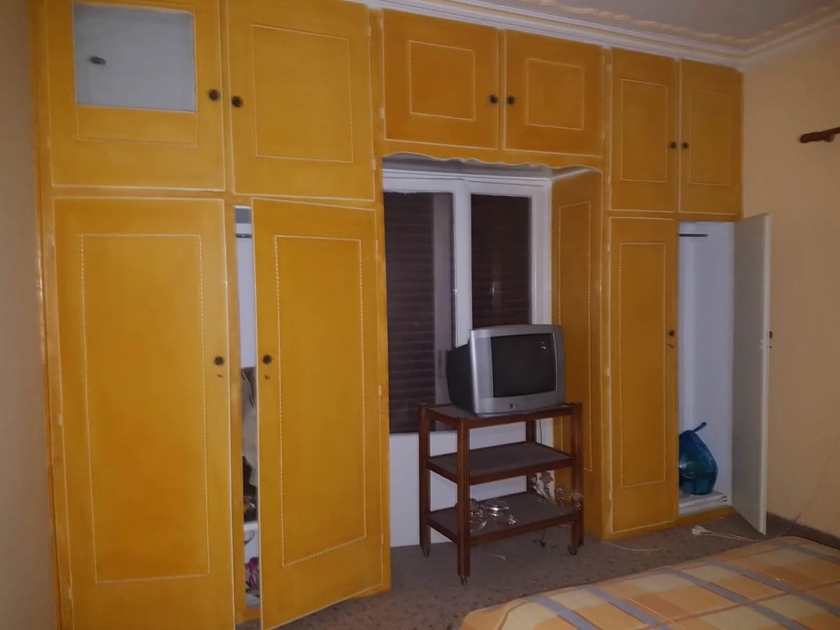
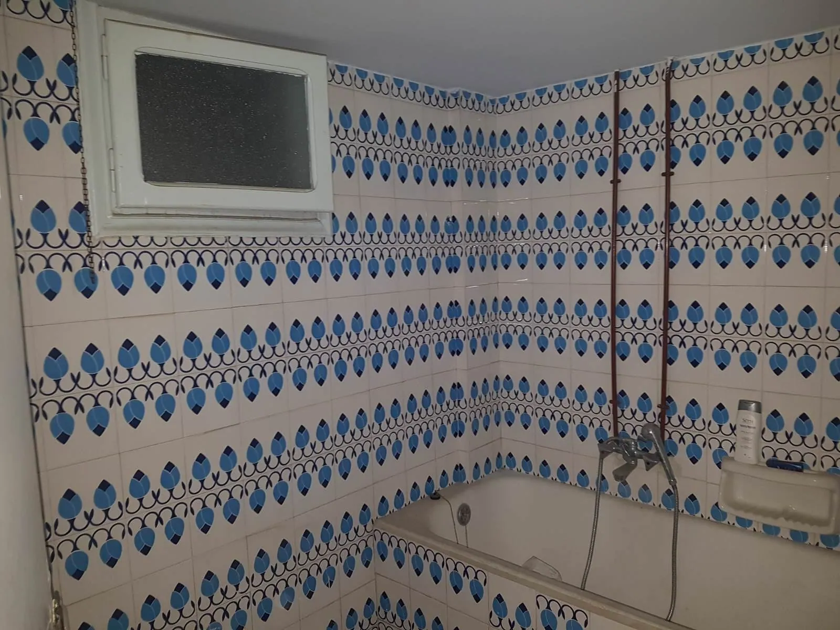
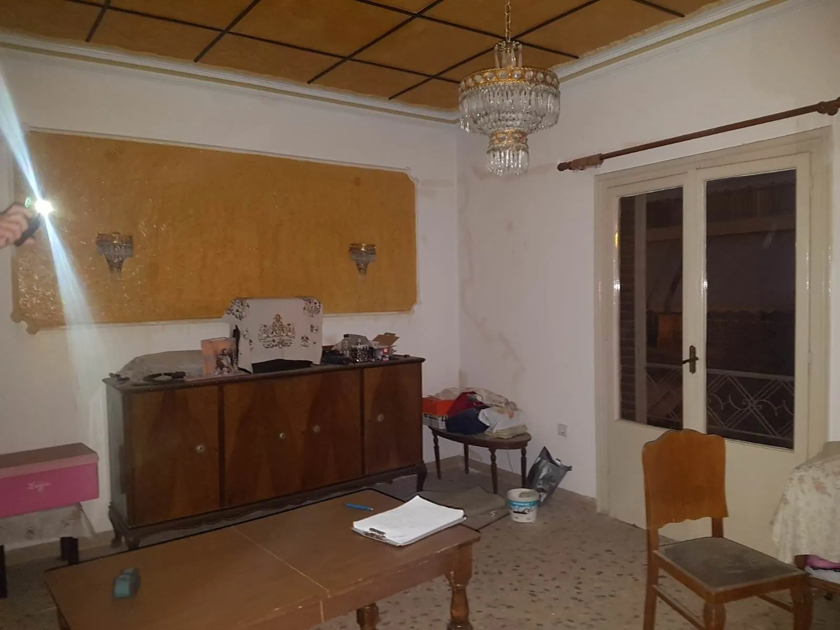
Nikos owns a 70 m² apartment on the first floor of a two-family house in Peristeri, Attica. The building was constructed in the 1960s and had never been renovated.
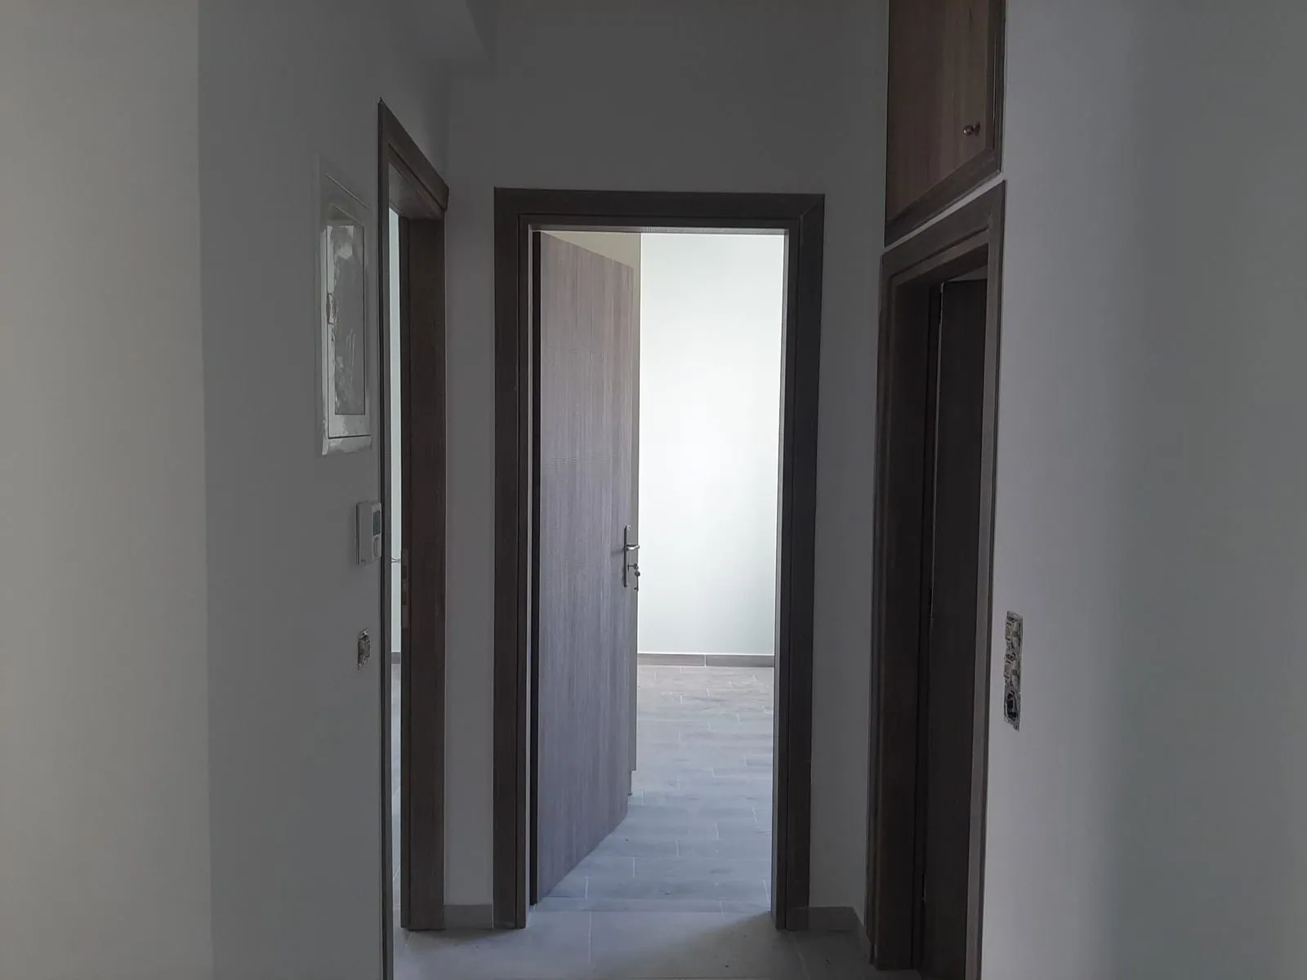
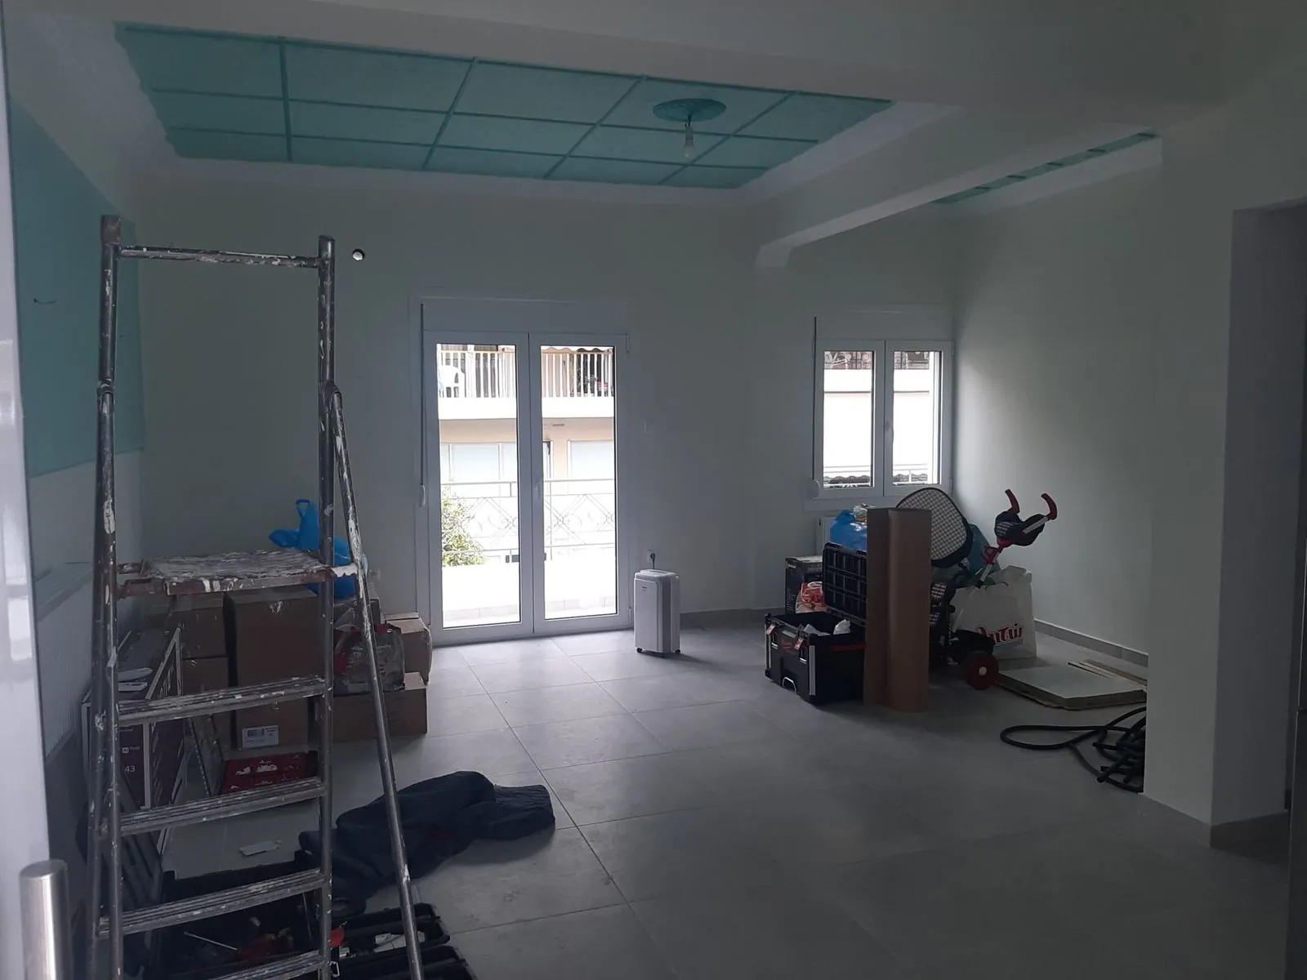
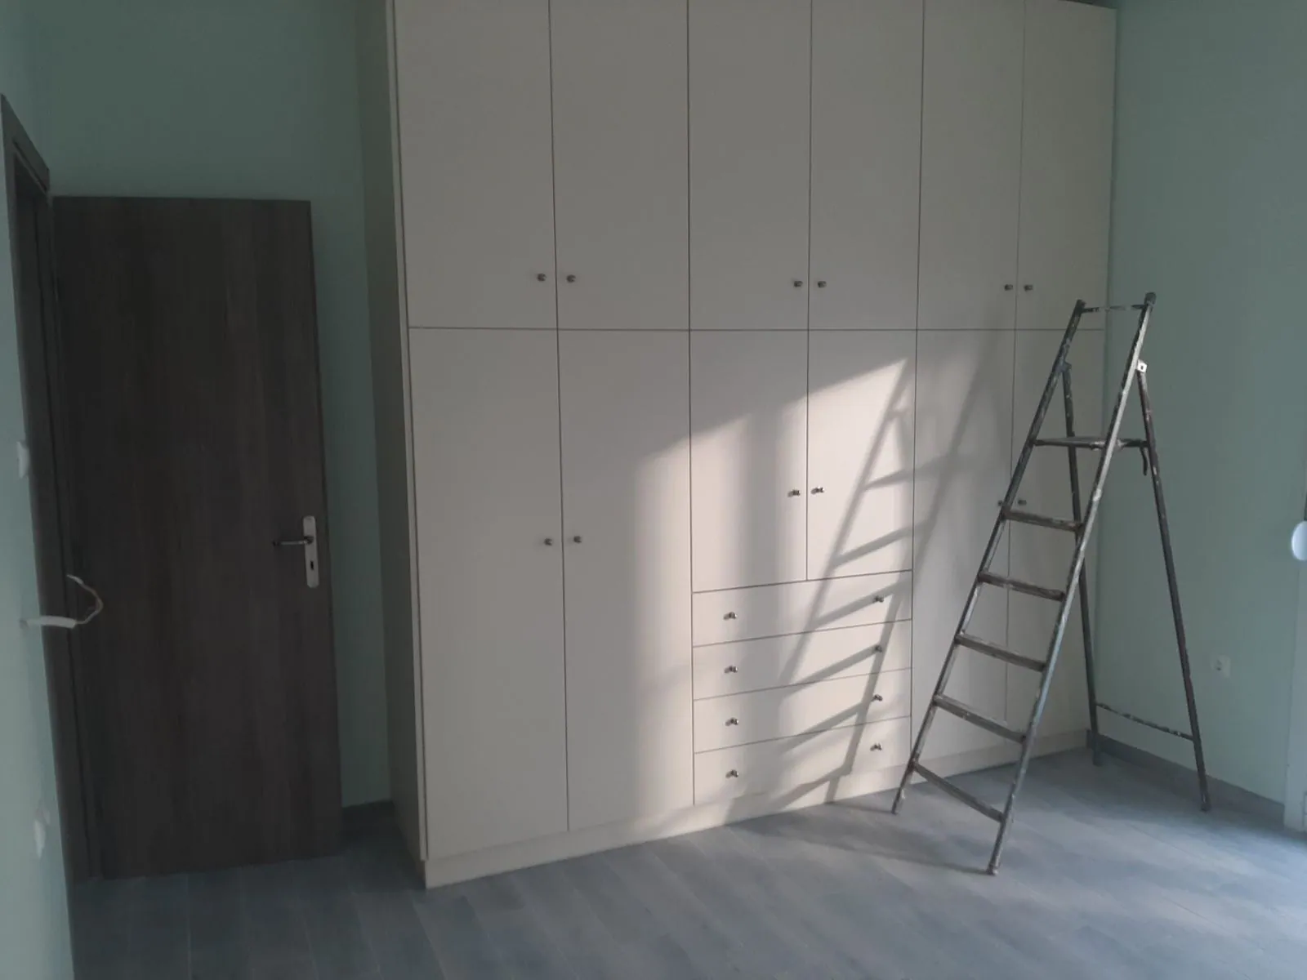
The apartment had a separate kitchen, a living/dining room, one bedroom and a bathroom. After discussions with the owner, it was decided to turn the kitchen into a second bedroom and move the kitchen into the open-plan dining/living area. The works carried out included:
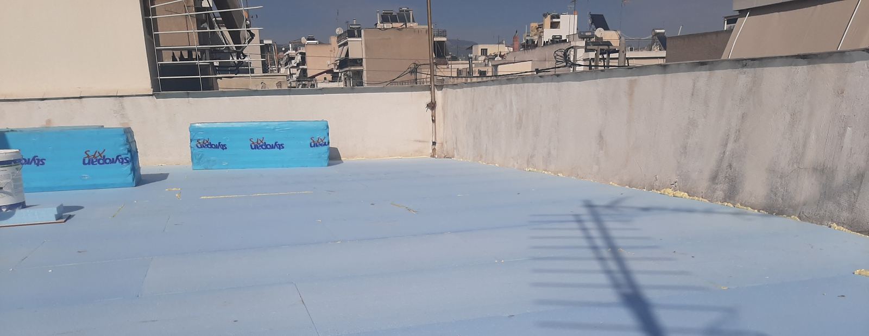
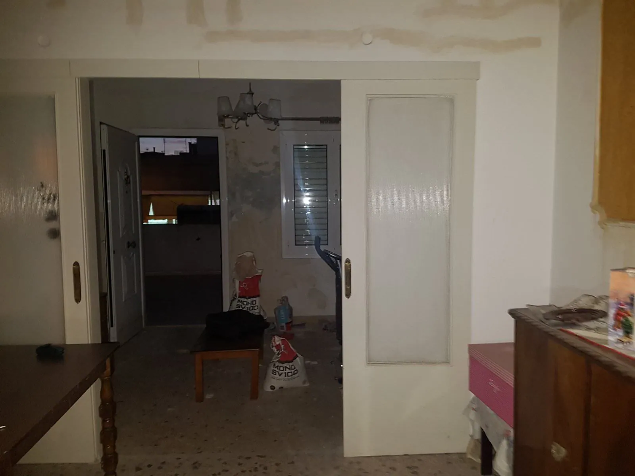
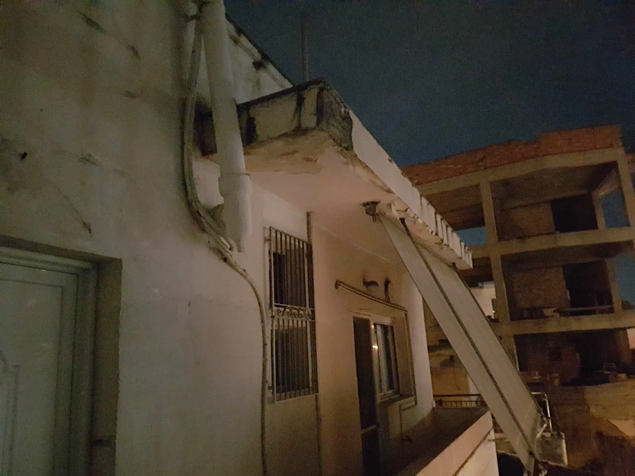
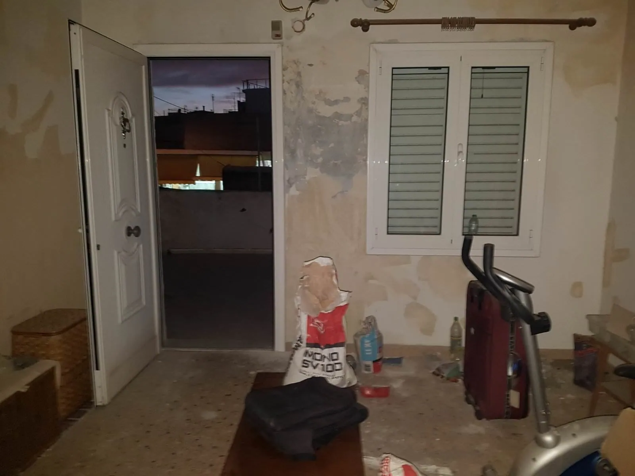
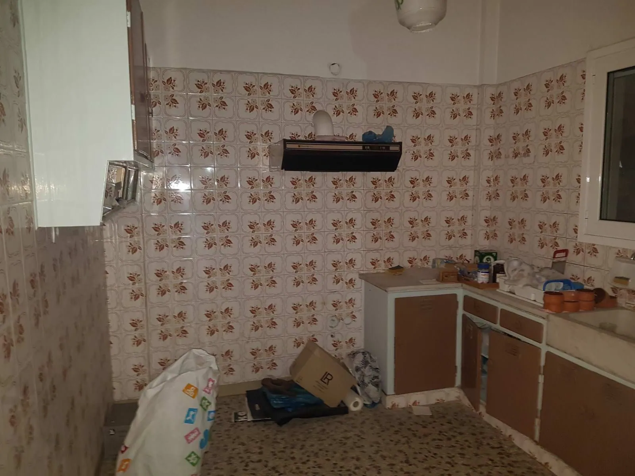
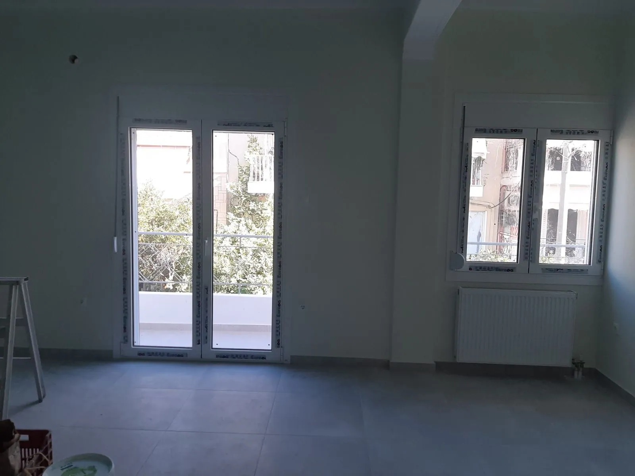
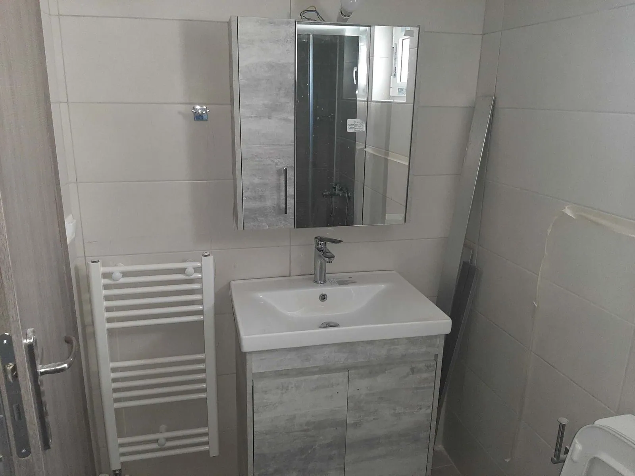
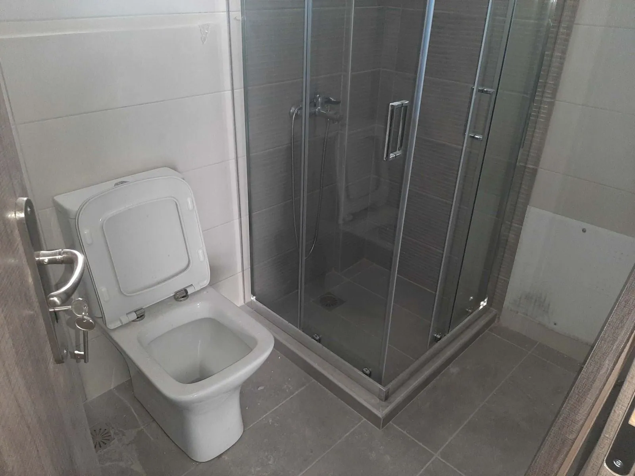
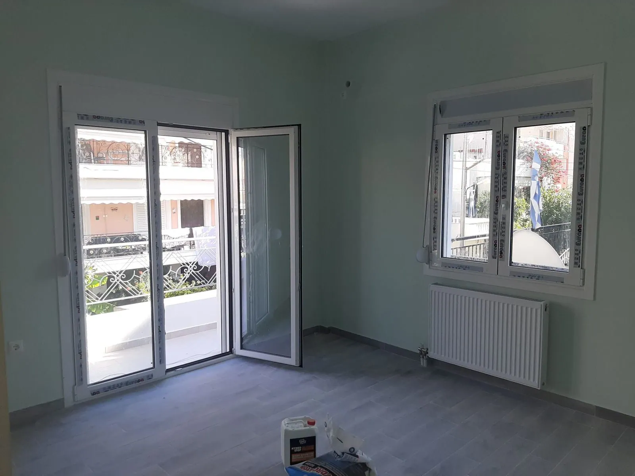
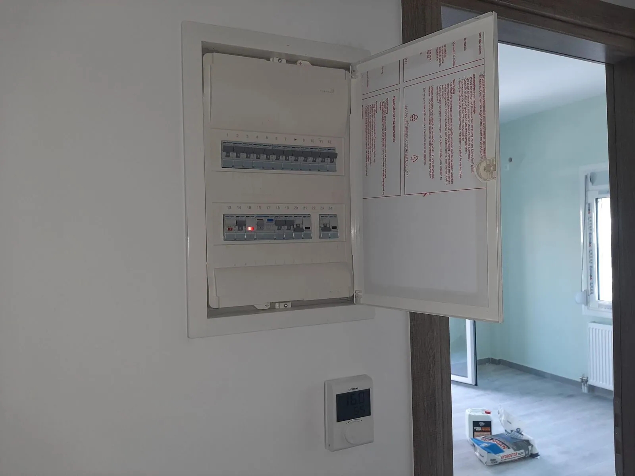
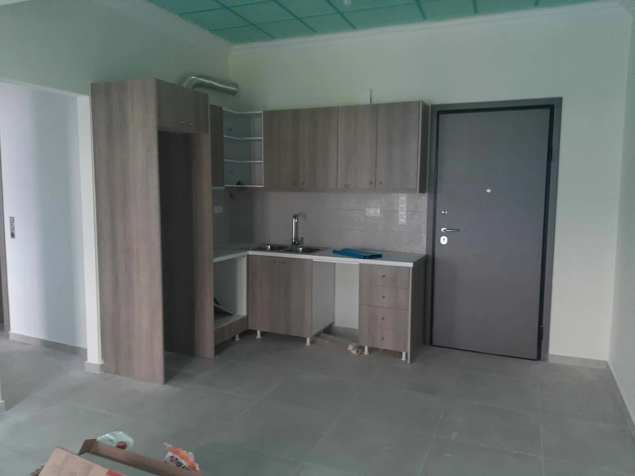
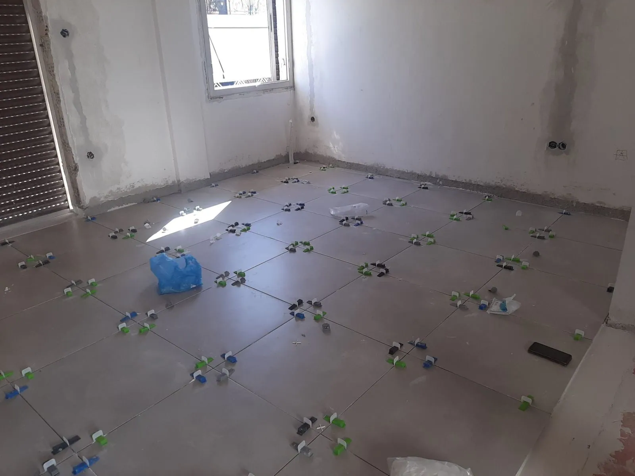
Kostas owns an apartment in Palaio Faliro and asked our company to renovate its kitchen and bathroom. The works carried out in these rooms…
View projectThe owners of an apartment in Chalandri asked us to carry out a complete renovation of their home. The apartment is on the first floor of a…
View projectChristos and Katia asked us to carry out a partial renovation of their apartment in Ilioupoli . The property is on the ground floor of a…
View projectFill in the form or contact us for a free assessment by our civil engineer and a detailed, itemised quote.

